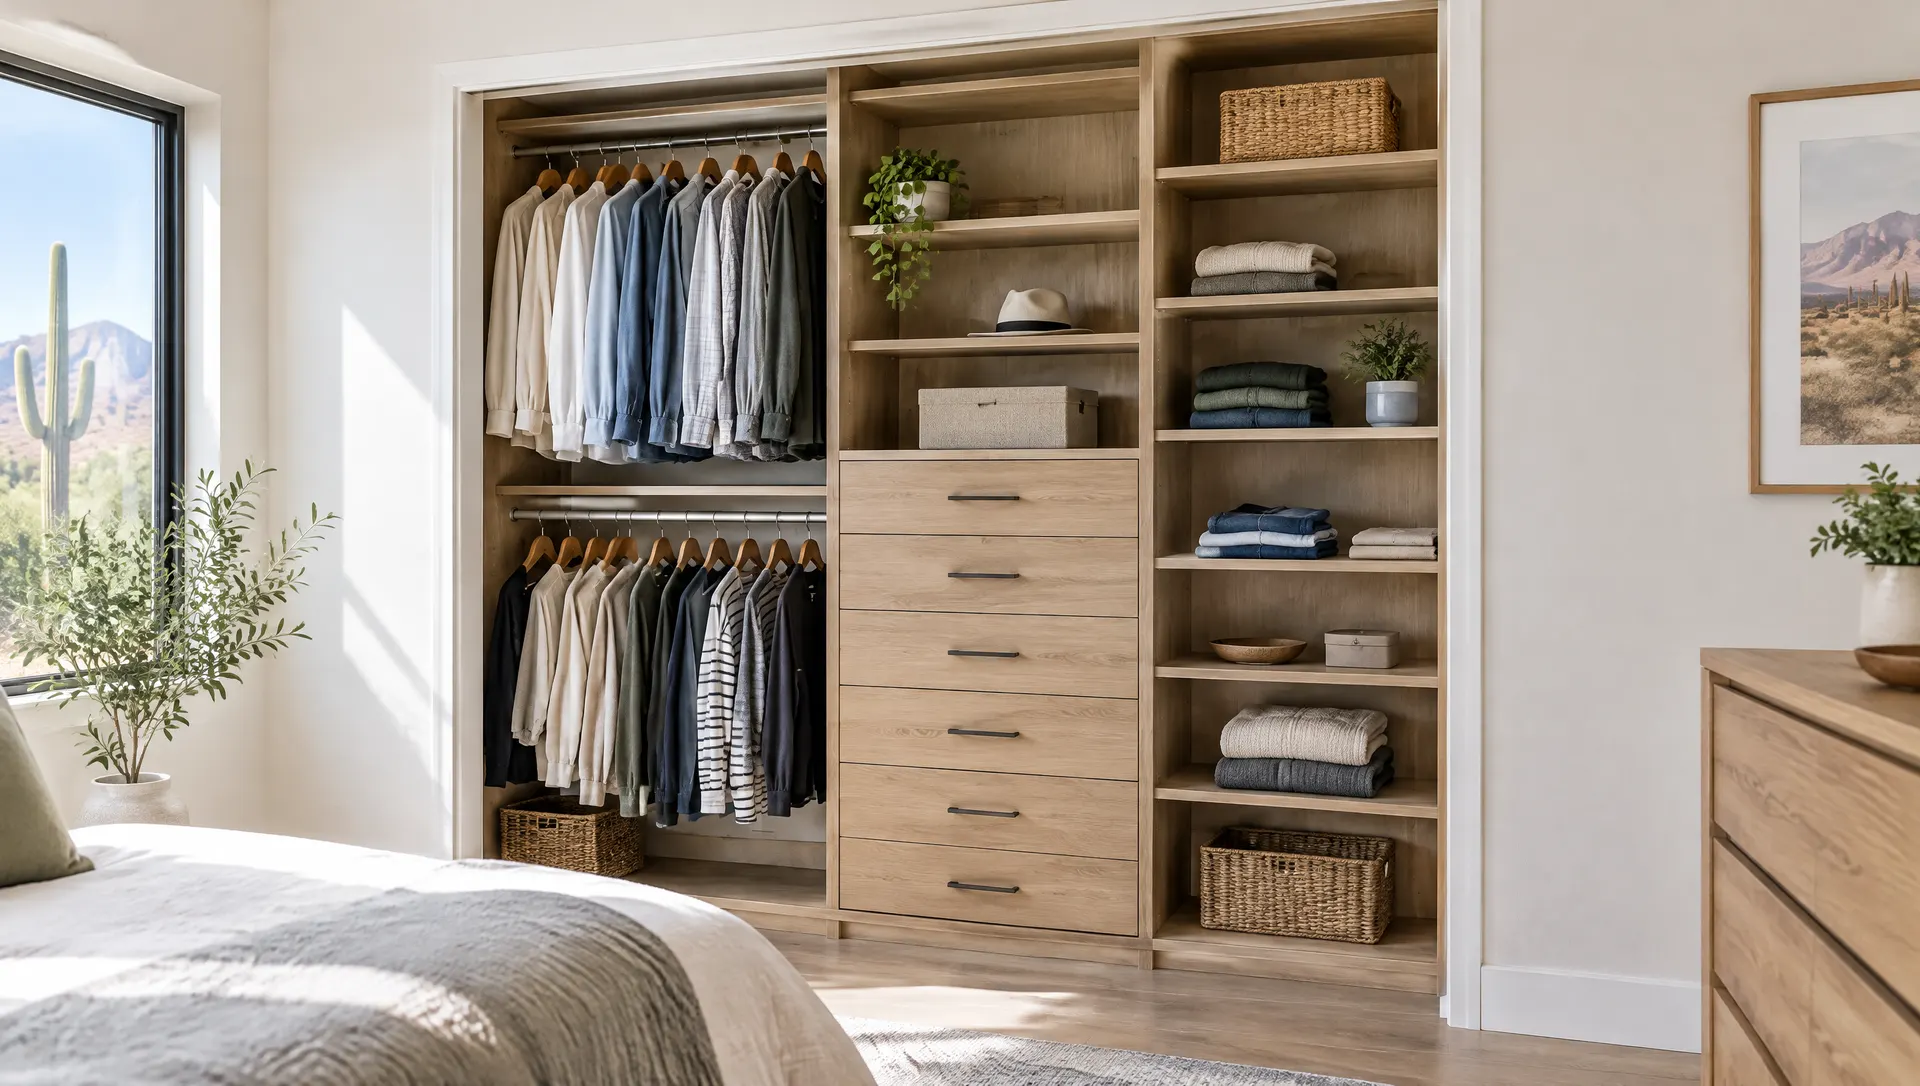
Phoenix Reach-In Closets
Reach-In Closets in Phoenix, AZ
Bedroom, kid's room and hall closets rebuilt to hold far more than one rod and one shelf.
Phoenix Reach-In Closets
Bedroom, kid's room and hall closets rebuilt to hold far more than one rod and one shelf.
Reach-in closets are where most Phoenix homes run short. The usual setup is one rod with one shelf above it, behind sliding mirror doors or bifolds that only open half the closet at a time.
A reach-in system splits the width into sections: double hanging on one side, a drawer tower in the middle and shelves on the other side. Many homeowners find they no longer need a dresser in the bedroom.
We measure the door opening as carefully as the closet. Drawers and pull-outs have to clear the door frame and any sliding door track, or they won't open.
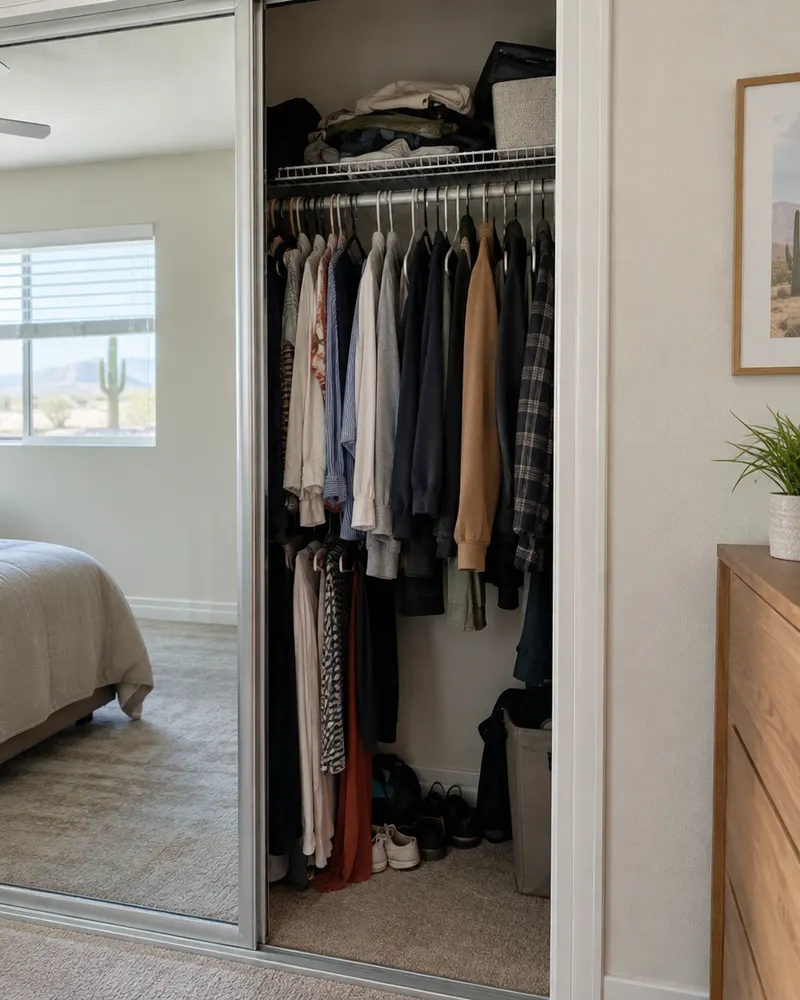
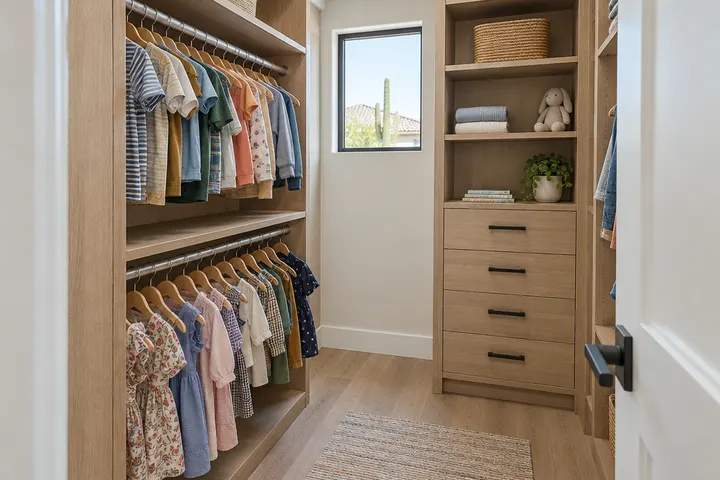
Two rods stacked so shirts and pants share one wall.
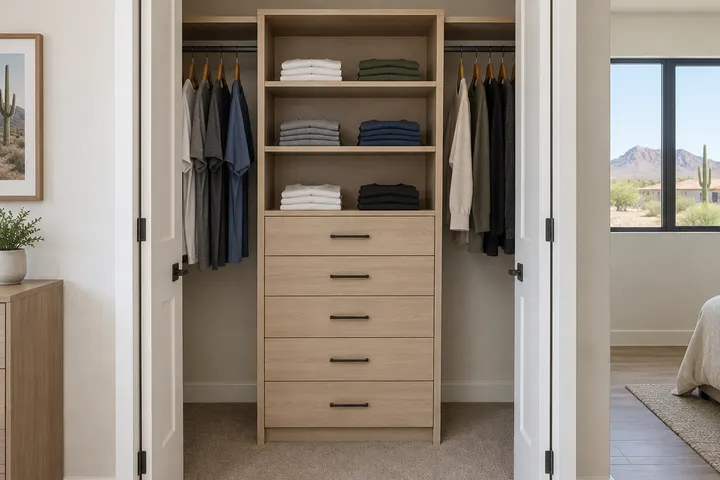
A center tower of drawers with shelves above it.
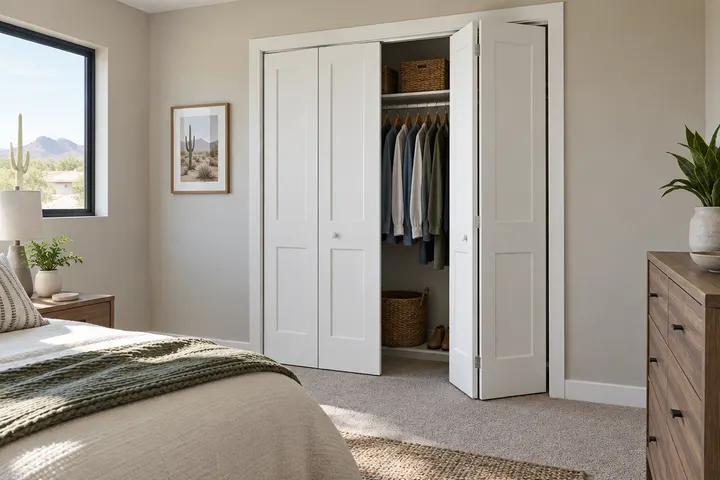
Bifold or hinged doors that open the full width.
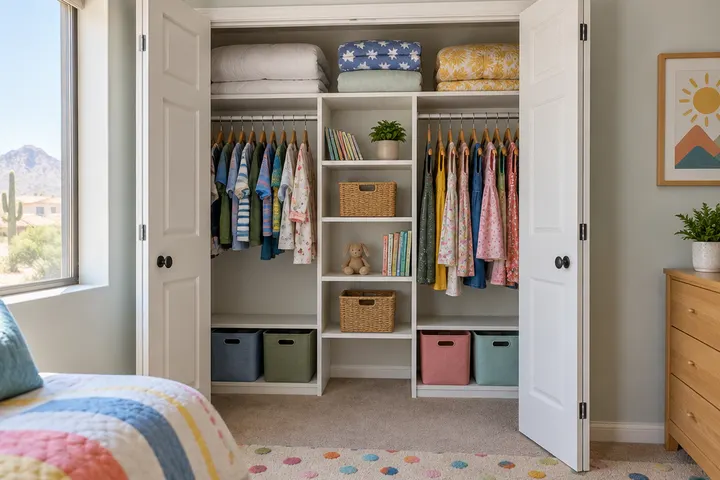
Low rods now, adjustable as they grow.
| Layout | Works well for | Watch out for |
|---|---|---|
| Double hang plus shelves | Shirts, pants and folded clothes | Long dresses need one full-height section |
| Center drawer tower | Replacing a bedroom dresser | Drawers must clear the door frame |
| Shelves only | Linen and hall closets | Deep shelves hide what's in back |
| Adjustable kids' layout | Growing children | Rod heights that move up later |
Yes. We place drawers and towers so they open in the half of the closet each door reveals.
Most reach-in closets install in a day once the panels are cut.
Usually. Low rods and bins let kids put things away themselves, and the rods move up as they grow.
Yes. Hall, linen and coat closets get the same measuring and design.
Tell us how many closets you'd like to rework. We'll measure each one and draw a layout.
Free estimate, no obligation