Phoenix Custom Closets
Custom Closets in Phoenix, AZ
Closet systems, walk-ins, garage cabinets, pantries and built-ins designed around what you own.
Phoenix Custom Closets
Closet systems, walk-ins, garage cabinets, pantries and built-ins designed around what you own.
Phoenix Custom Closets designs and installs custom closets Phoenix families can open without bracing for an avalanche. Most closets we see started with one wire shelf and one rod, which wastes most of the wall height and leaves shoes on the floor.
We fix that by counting what you own first: long hanging, shirts, folded stacks, shoes, bags and the things you only reach for twice a year. Then we draw a layout that gives each one a place.
The City of Phoenix lists electrical updates, rewiring and additions among the home projects that need a permit, and it lists painting and new flooring as work that doesn't. Most closet systems are fastened to walls you already have and don't change wiring or framing. When a plan adds hardwired lighting or opens up a wall, we tell you before you sign.
You get a measured drawing and a written proposal that lists every section, finish and accessory, so nothing is a surprise on install day.
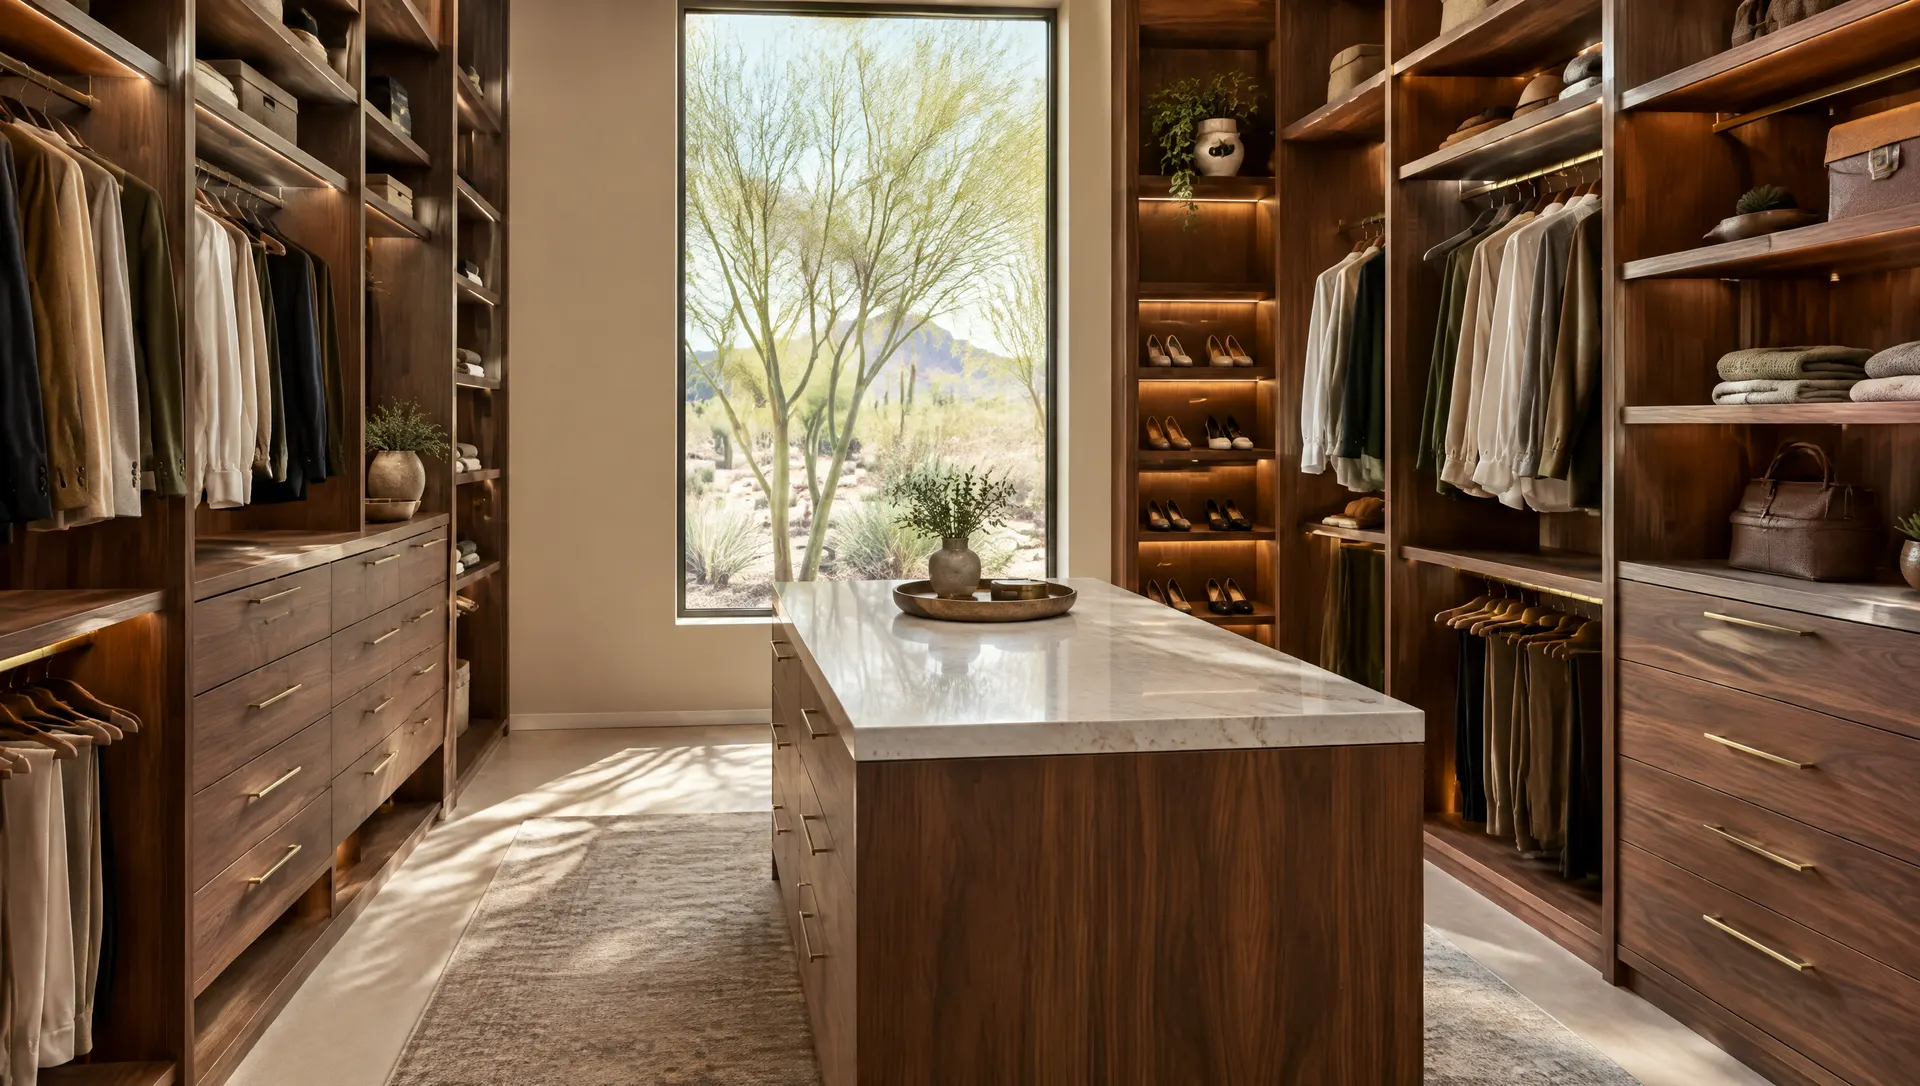
Each service page covers what we build, the choices you'll make and what Phoenix homeowners ask before they start.
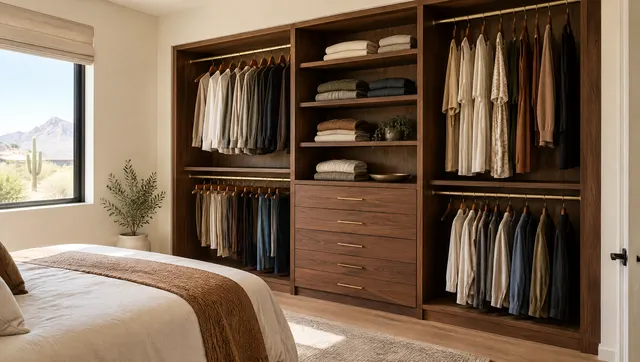
Closet systems designed around what you own: hanging, drawers, shoe shelves and shelving built to your measurements.
Explore custom closets in Phoenix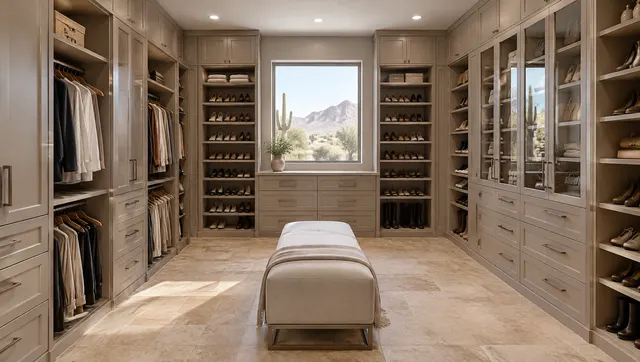
Primary walk-ins planned wall by wall, with islands, vanity nooks, glass doors and lighting where the room allows.
Explore walk-in closets in Phoenix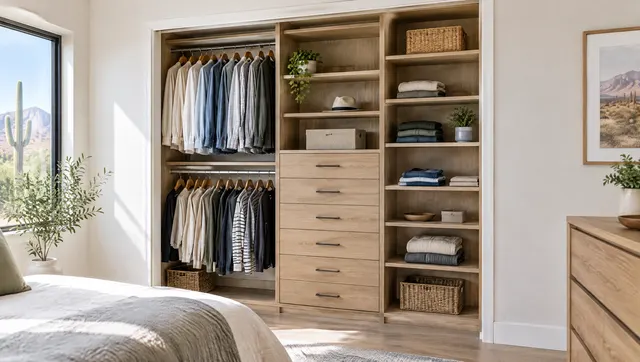
Bedroom, kid's room and hall closets rebuilt with double rods, drawer towers and shelves that use the full height.
Explore reach-in closets in Phoenix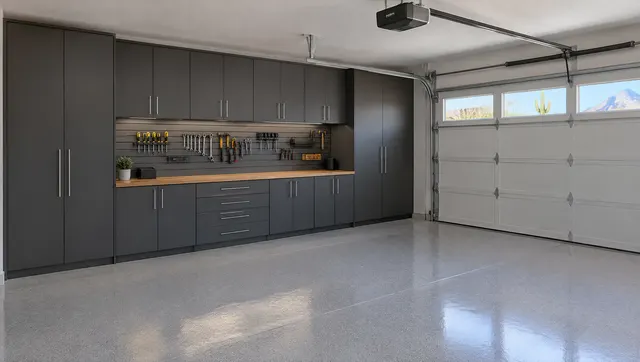
Wall cabinets, tall lockers, workbenches, slatwall and overhead racks for Phoenix garages.
Explore garage cabinets & storage in Phoenix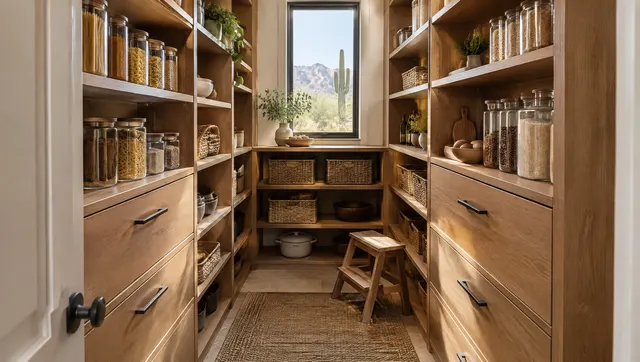
Walk-in and reach-in pantries with roll-outs, shallow shelves, deep drawers and an appliance counter.
Explore pantry organization in Phoenix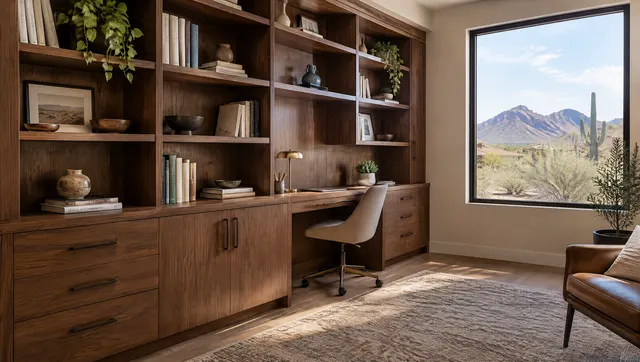
Built-in desks, bookshelves, wall beds and media walls that turn a spare room into a working room.
Explore home offices & built-ins in Phoenix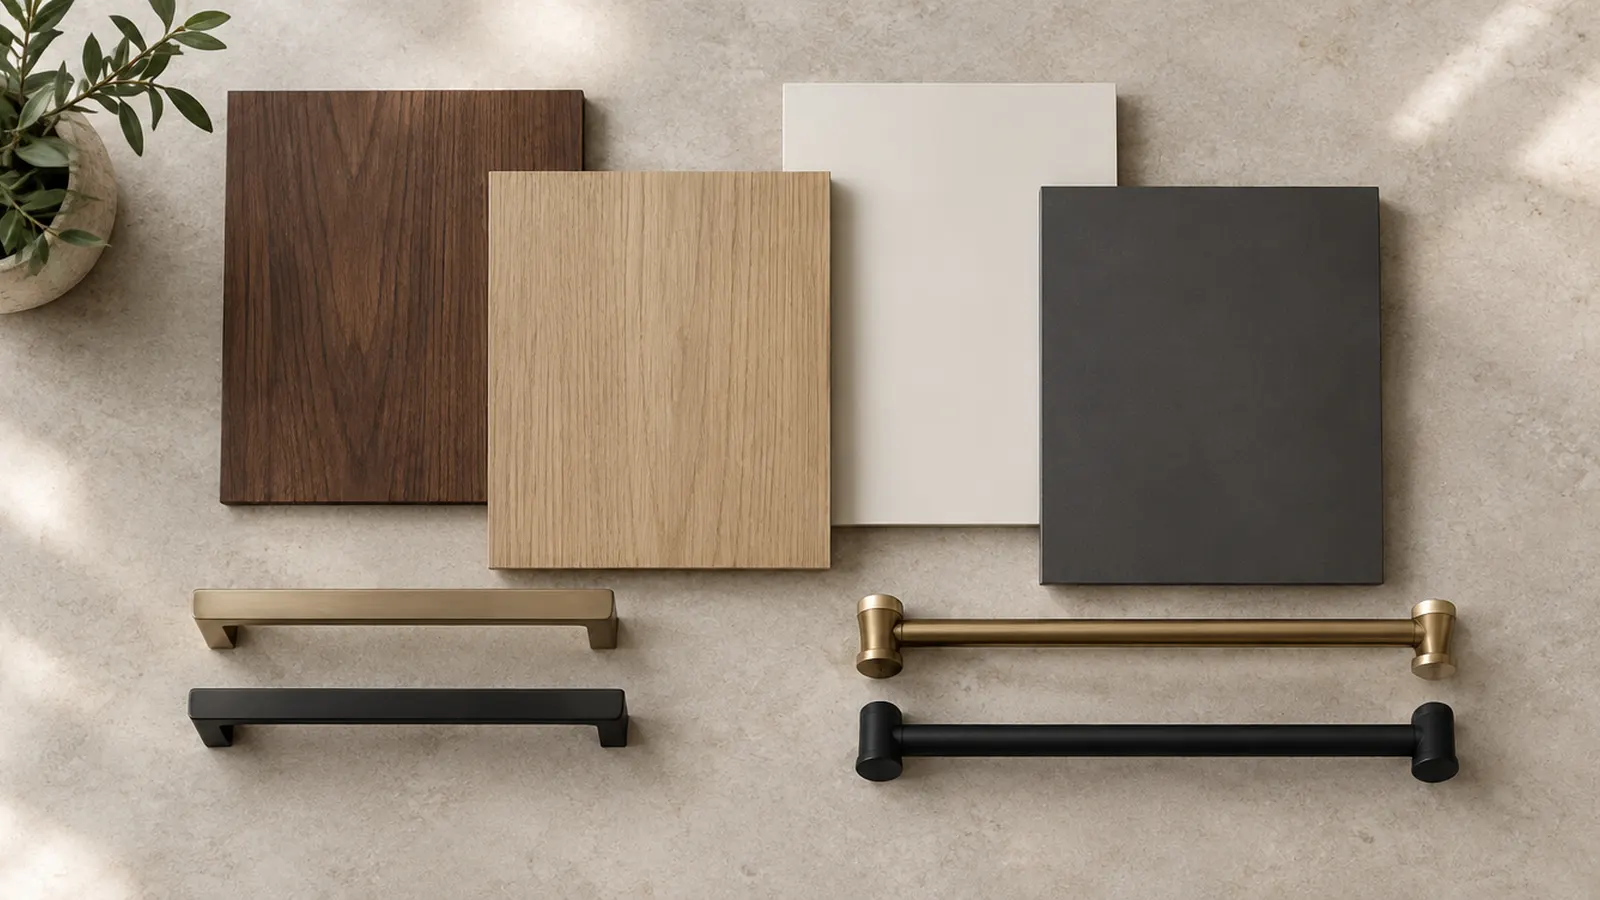
| Project | Typical work | Permit in Phoenix? | Good fit when |
|---|---|---|---|
| Reach-in upgrade | New rods, drawer tower, shelves, maybe new doors | Usually not | One bedroom closet is overflowing |
| Walk-in system | Cabinetry on every wall, island, shoe storage | Usually not for the system | You share a closet or own a lot of clothes |
| Closet lighting | Plug-in strips, or a new hardwired fixture | For hardwired electrical work | Shelves and corners are hard to see |
| Combining closets | Wall opened, drywall replaced, one larger closet built | Yes, for replacing drywall sheets | Two small closets would work better as one |
Permit answers follow the City of Phoenix residential permit page and its Work Exempt from Permit guide. We confirm your exact scope before work starts.
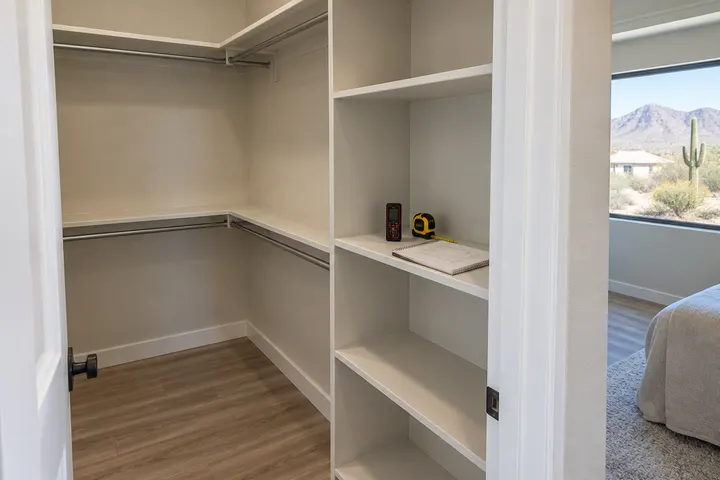
Every wall, door swing and outlet measured before a drawing is made.
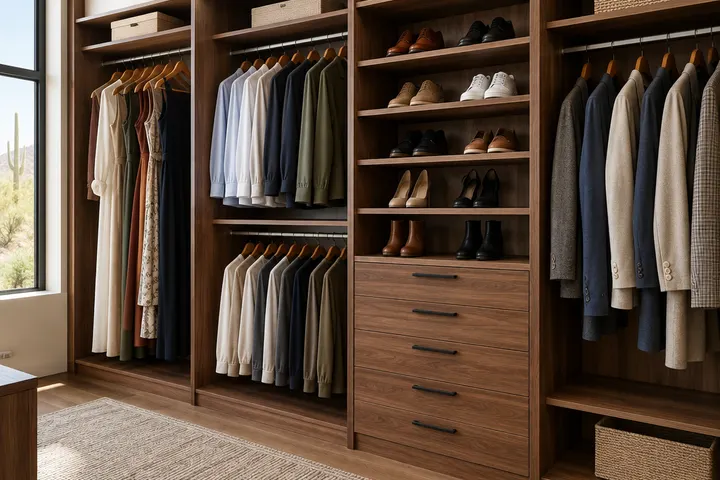
Long hanging, double hanging, drawers and shoes, each sized from your count.
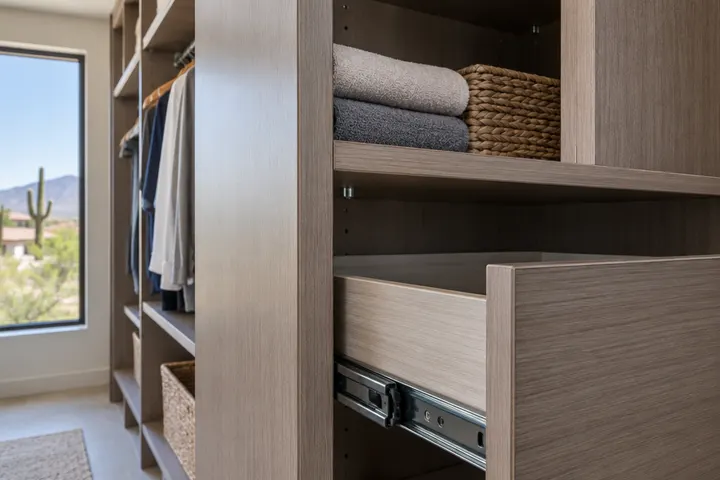
Thick panels, banded edges, soft-close slides and adjustable shelves.
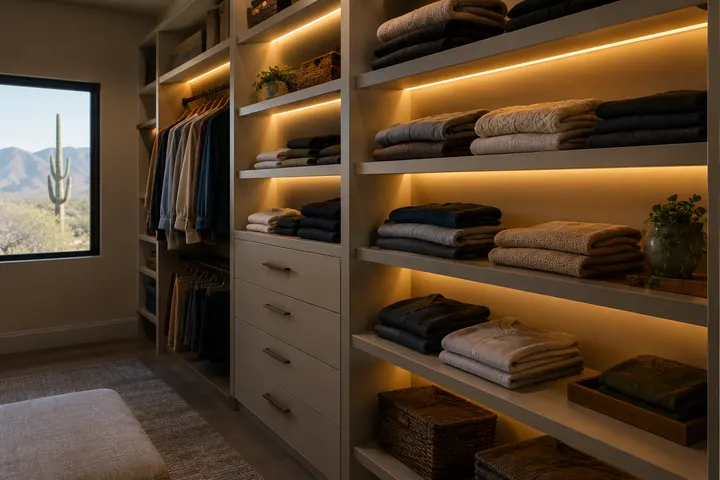
LED strips under shelves so dark corners stop hiding things.
Tell us which closet is giving you trouble. We'll set a time to measure and sketch a layout.
Free estimate, no obligation
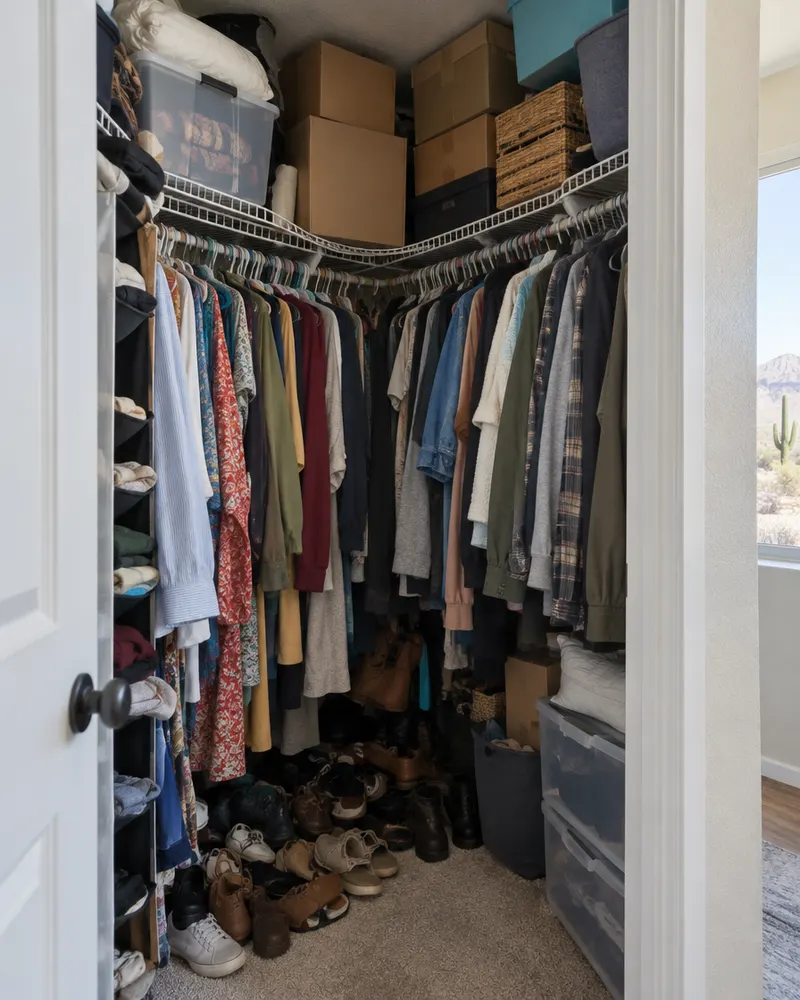
A walk-in with wire shelves, one sagging rod and a pile on the floor becomes a room with drawers, double hanging and shoe shelves.
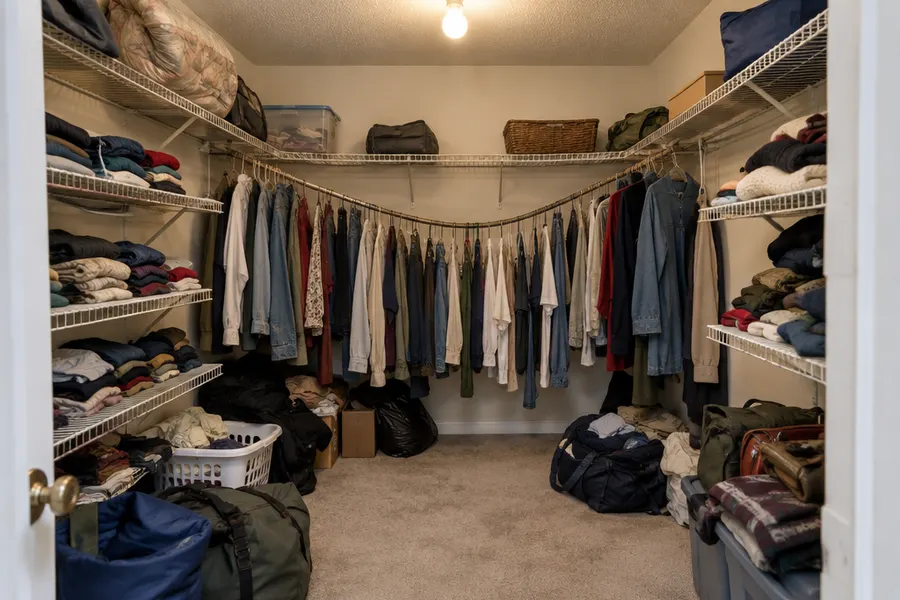
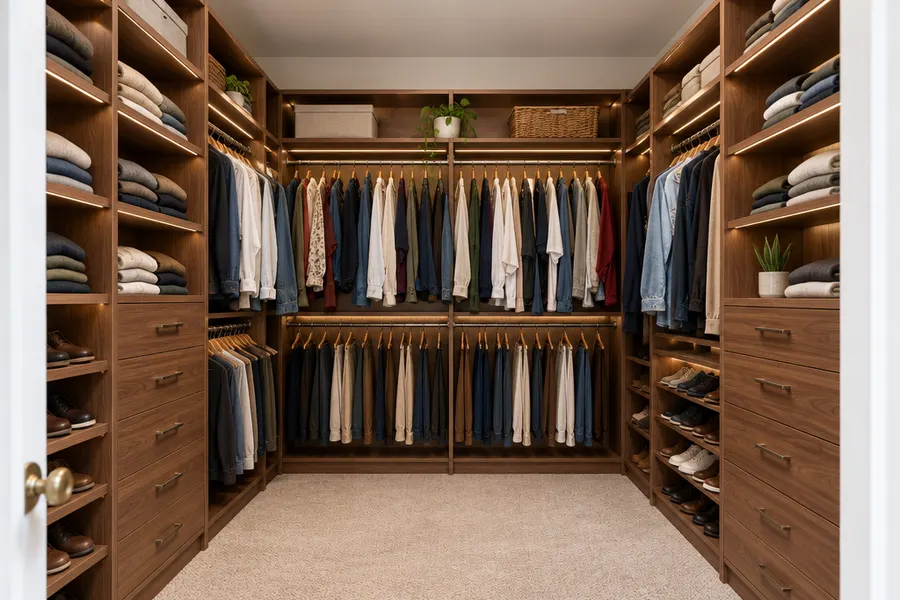
Illustration of a typical before-and-after, not a specific client project.
Usually not for the closet system itself, since it mounts to your existing walls. The City of Phoenix does require permits for electrical updates and rewiring, and its exemption guide says replacing whole drywall sheets needs one too. We check your plan against both before work starts.
Design and measuring take a visit or two. Panels are cut to your drawing after you approve it, and a typical reach-in installs in a day. Large walk-ins and garages can take longer, and your proposal lists the install days.
A kit comes in fixed widths, so you fill the gaps with filler or leave dead space. A custom closet is cut to your measurements, with each section sized for what hangs or folds there.
Yes. Older Phoenix homes and newer hillside houses both have closets with angles, and panels can be cut to follow them.
Homes across the City of Phoenix, including Biltmore, Moon Valley, Coronado, Willo, Sunnyslope and Tramonto.
A single reach-in and a full walk-in both start the same way: a measure and a conversation about what you store. Call 602-858-0168 or request a consultation online.
Free design consultation, no obligation.